Tom Bassett-Dilley reflects on the last two decades of TBDA
In the summer of 2006 I realized that if I wanted to pursue my ideas of architecture wholeheartedly–ideas of climate-specific conservation, adaptation of vernacular forms and local materials, and an ecological approach to building, I would need to start my own firm, something I’d been thinking about for a long time. So I did! Coincidentally, that was the year that the film An Inconvenient Truth debuted at Sundance, and it was the hottest year on record up to that time.
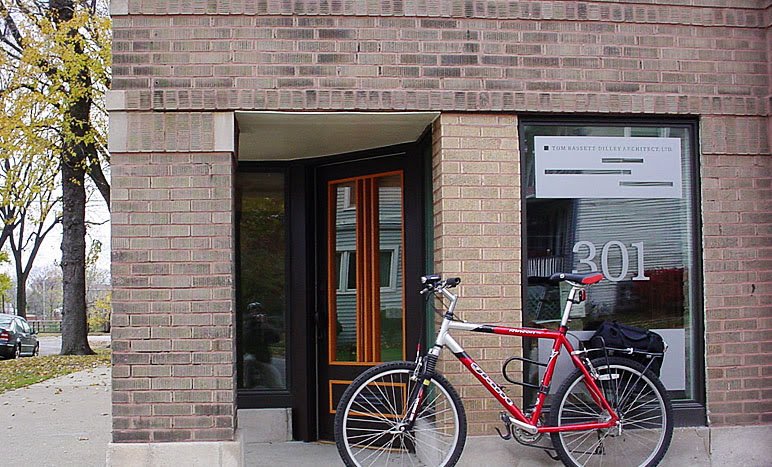
TBDA’s first official office on Harrison Street in Oak Park, IL.
While our early projects were mostly small renovations, I kept looking for opportunities to incorporate environmental thinking into the projects, and designed some thought-pieces like the New Green Bungalow to visualize what was possible. Once the economy hit the skids with the 2008 housing crash, there was barely enough work to keep TBDA afloat, but we persevered with a skeleton crew.
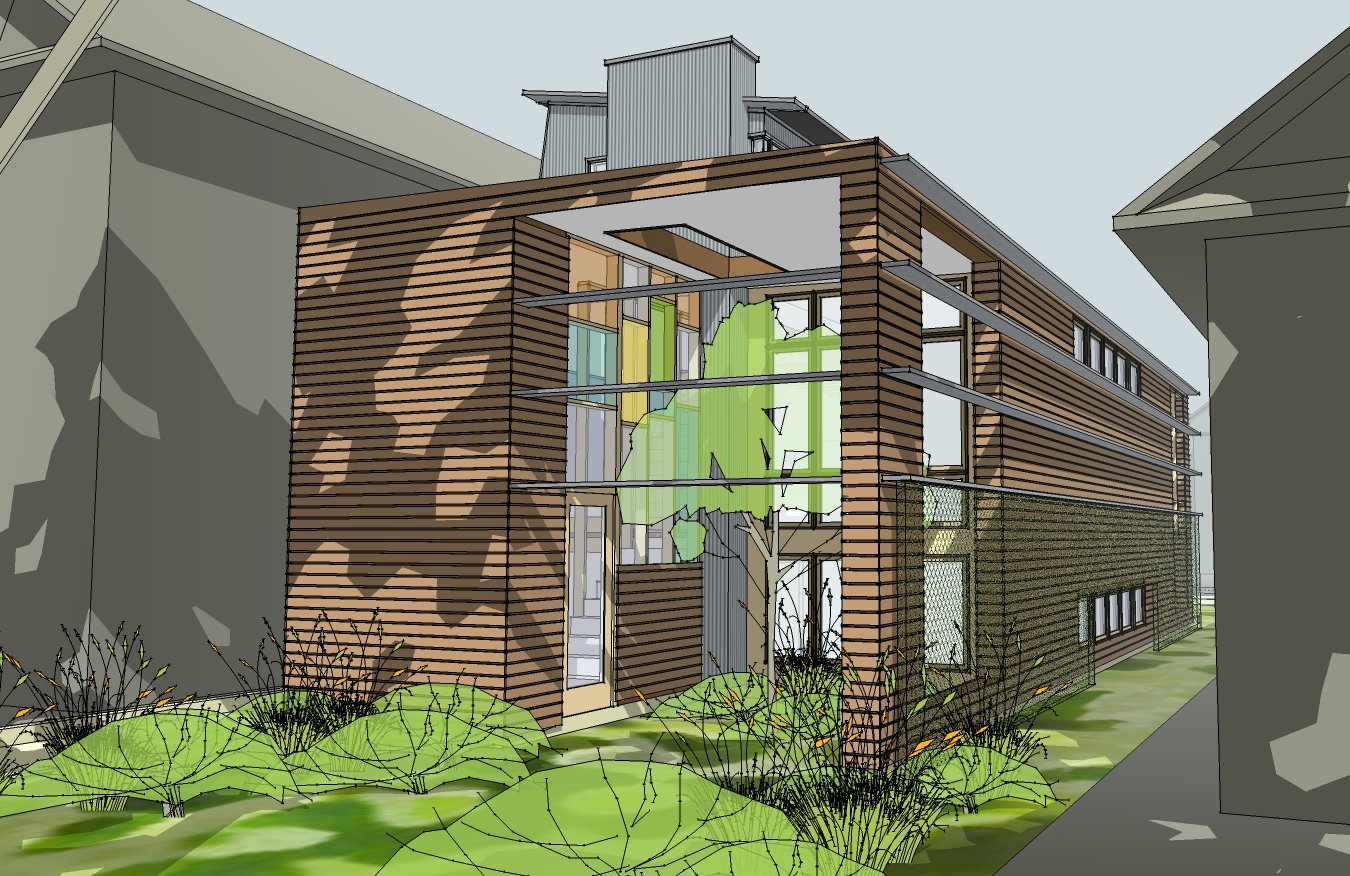
The New Green Bungalow, incorporating superinsulation, earth-sheltered design, east and west shading porches, energy recovery ventilation, solar PV, and geothermal heating and cooling.
Finding the Passive World
During those dark days, however, providence led me to the world of Passive House and Phius, so the slowdown turned to advantage as I took Certified Passive House Consultant (CPHC) training from Phius in 2009-2010. This training was a game-changer for me and for TBDA: instead of having to rely on outside consultants or rules of thumb to optimize the efficiency of a design, I had an energy model and deep building science knowledge to fully realize these uber-performing designs in-house.
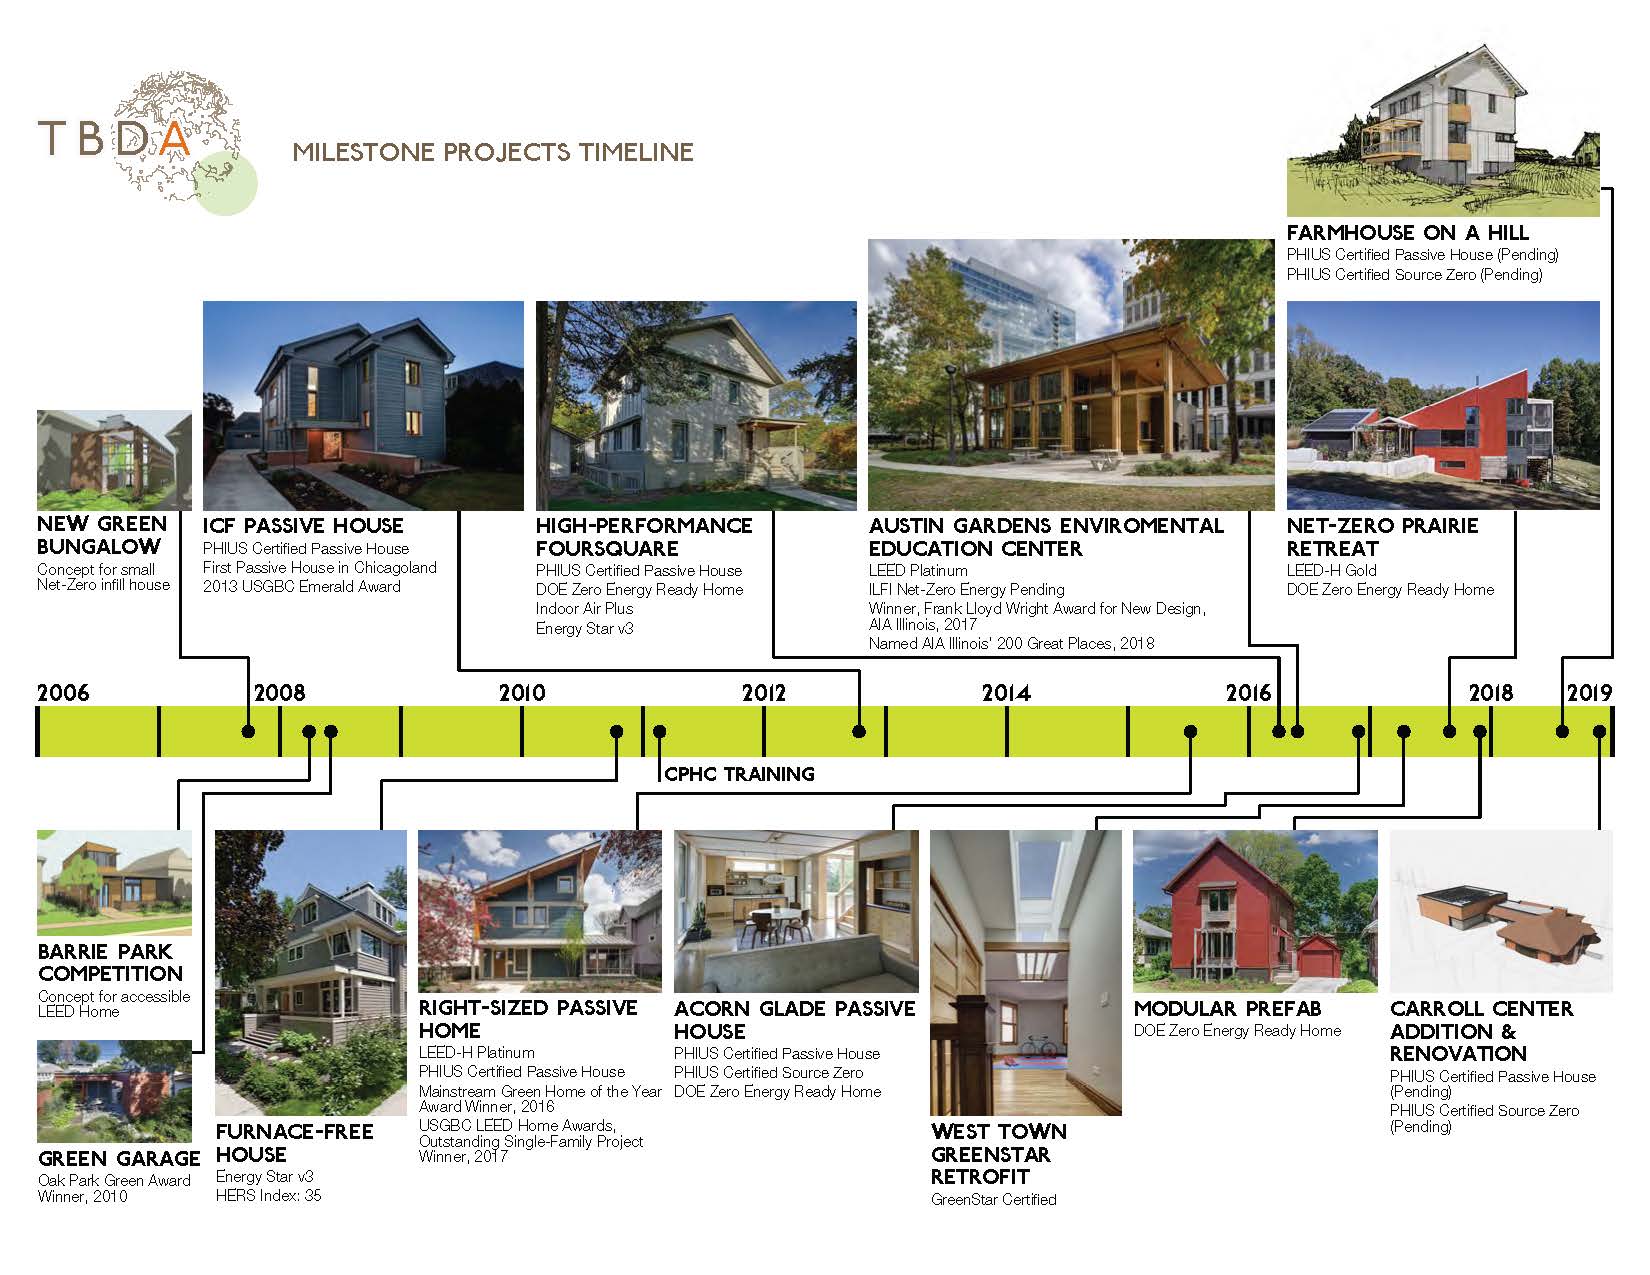 From 2010 onward, the project timeline has been the joy of my professional career. From our first Passive (but non-certified) project in 2010, through our first Phius-certified projects of 2013-2016, our near-net zero LEED-Platinum park building using Passive design, the many more Phius, net zero, and deep energy retrofit projects we’ve designed in-house, and the Phius consulting work we’ve done for teams designing larger multifamily projects, we’ve accomplished a lot of firsts and provided proof-of-concept for a wide range of project types. We’ve also had some problems that these “firsts” have exposed that we’ve had to solve, but our approach has been to be open about it with the community of like-minded designers and builders so we can all advance this movement as rapidly and successfully as possible.
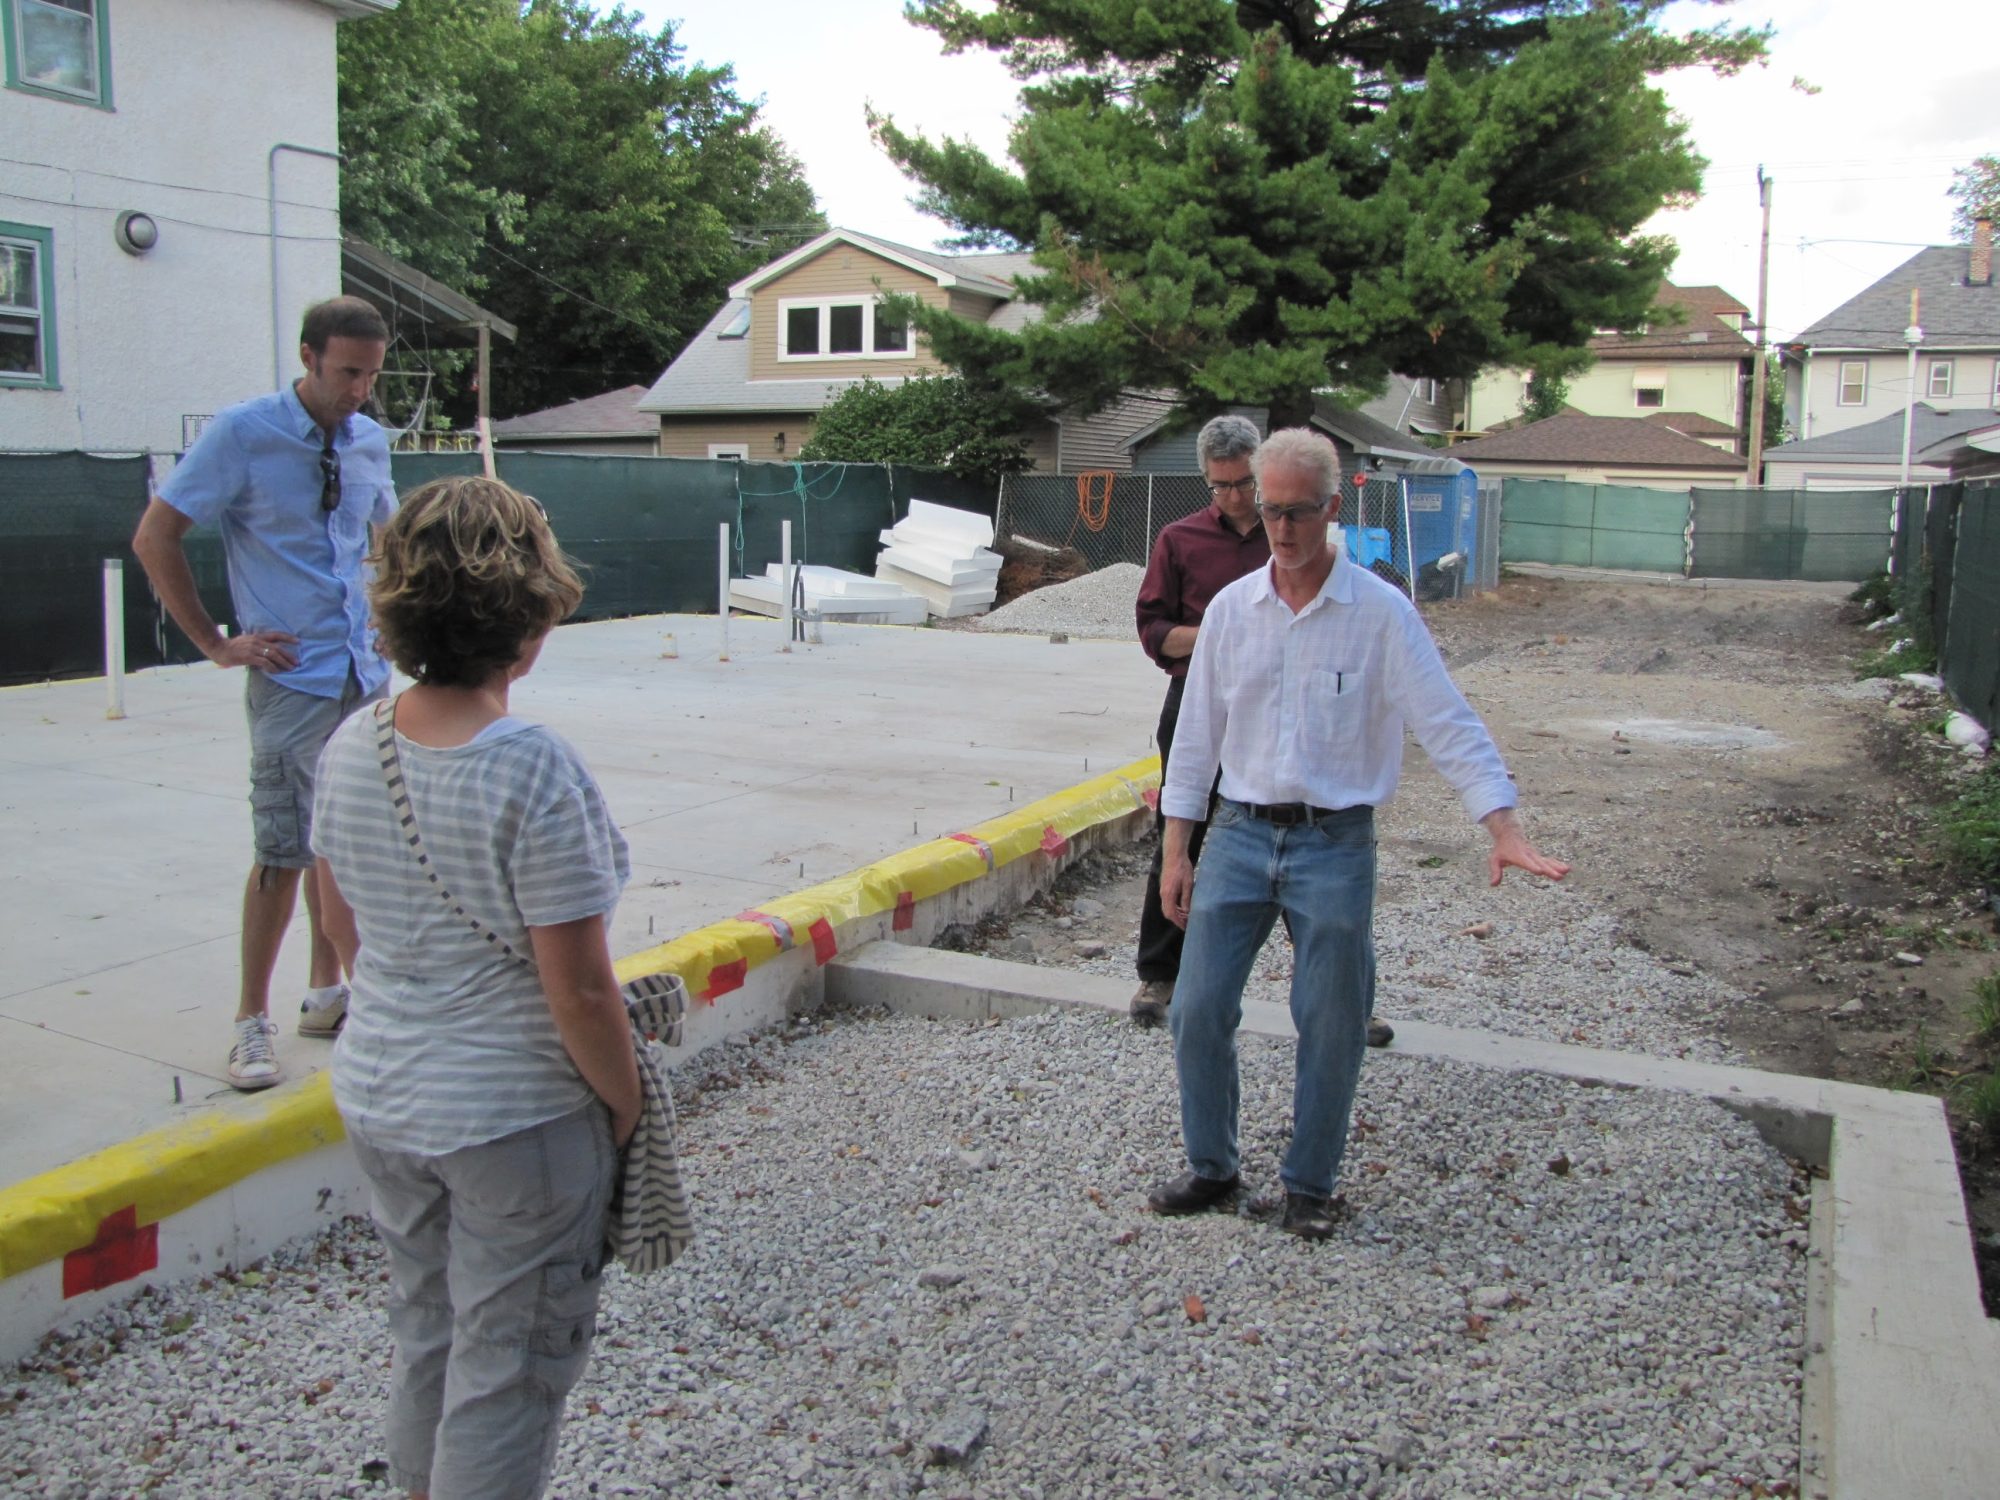
Tom stands in the future enclosed porch of the Right Sized Passive House in 2013. The enclosed porch creatively allowed Passive Houses to have private, cozy fireplaces while maintaining pristine indoor air quality.
Teamwork
Along with numerous great builders, I’ve been blessed with excellent staff, notably:
- Timothy Eberline, my first employee, sounding board, and visualizer of the possible, also the co-construction manager of the first commercial Phius retrofit in our region;
- Garrett Kilbride, architectural and technical genius, who is deep in every design and does most the heavy lifting with detailing and Phius calculations;
- Denny Burke (also a CPHC), who has steered most projects since 2018 through design and construction, to the joy of clients and contractors, given his sunny disposition; and
- Amy Henderson, who handles so much of the running of the office, including marketing, newsletters, website, billing, and on and on…I couldn’t do it without them and the many others who have helped through the years.
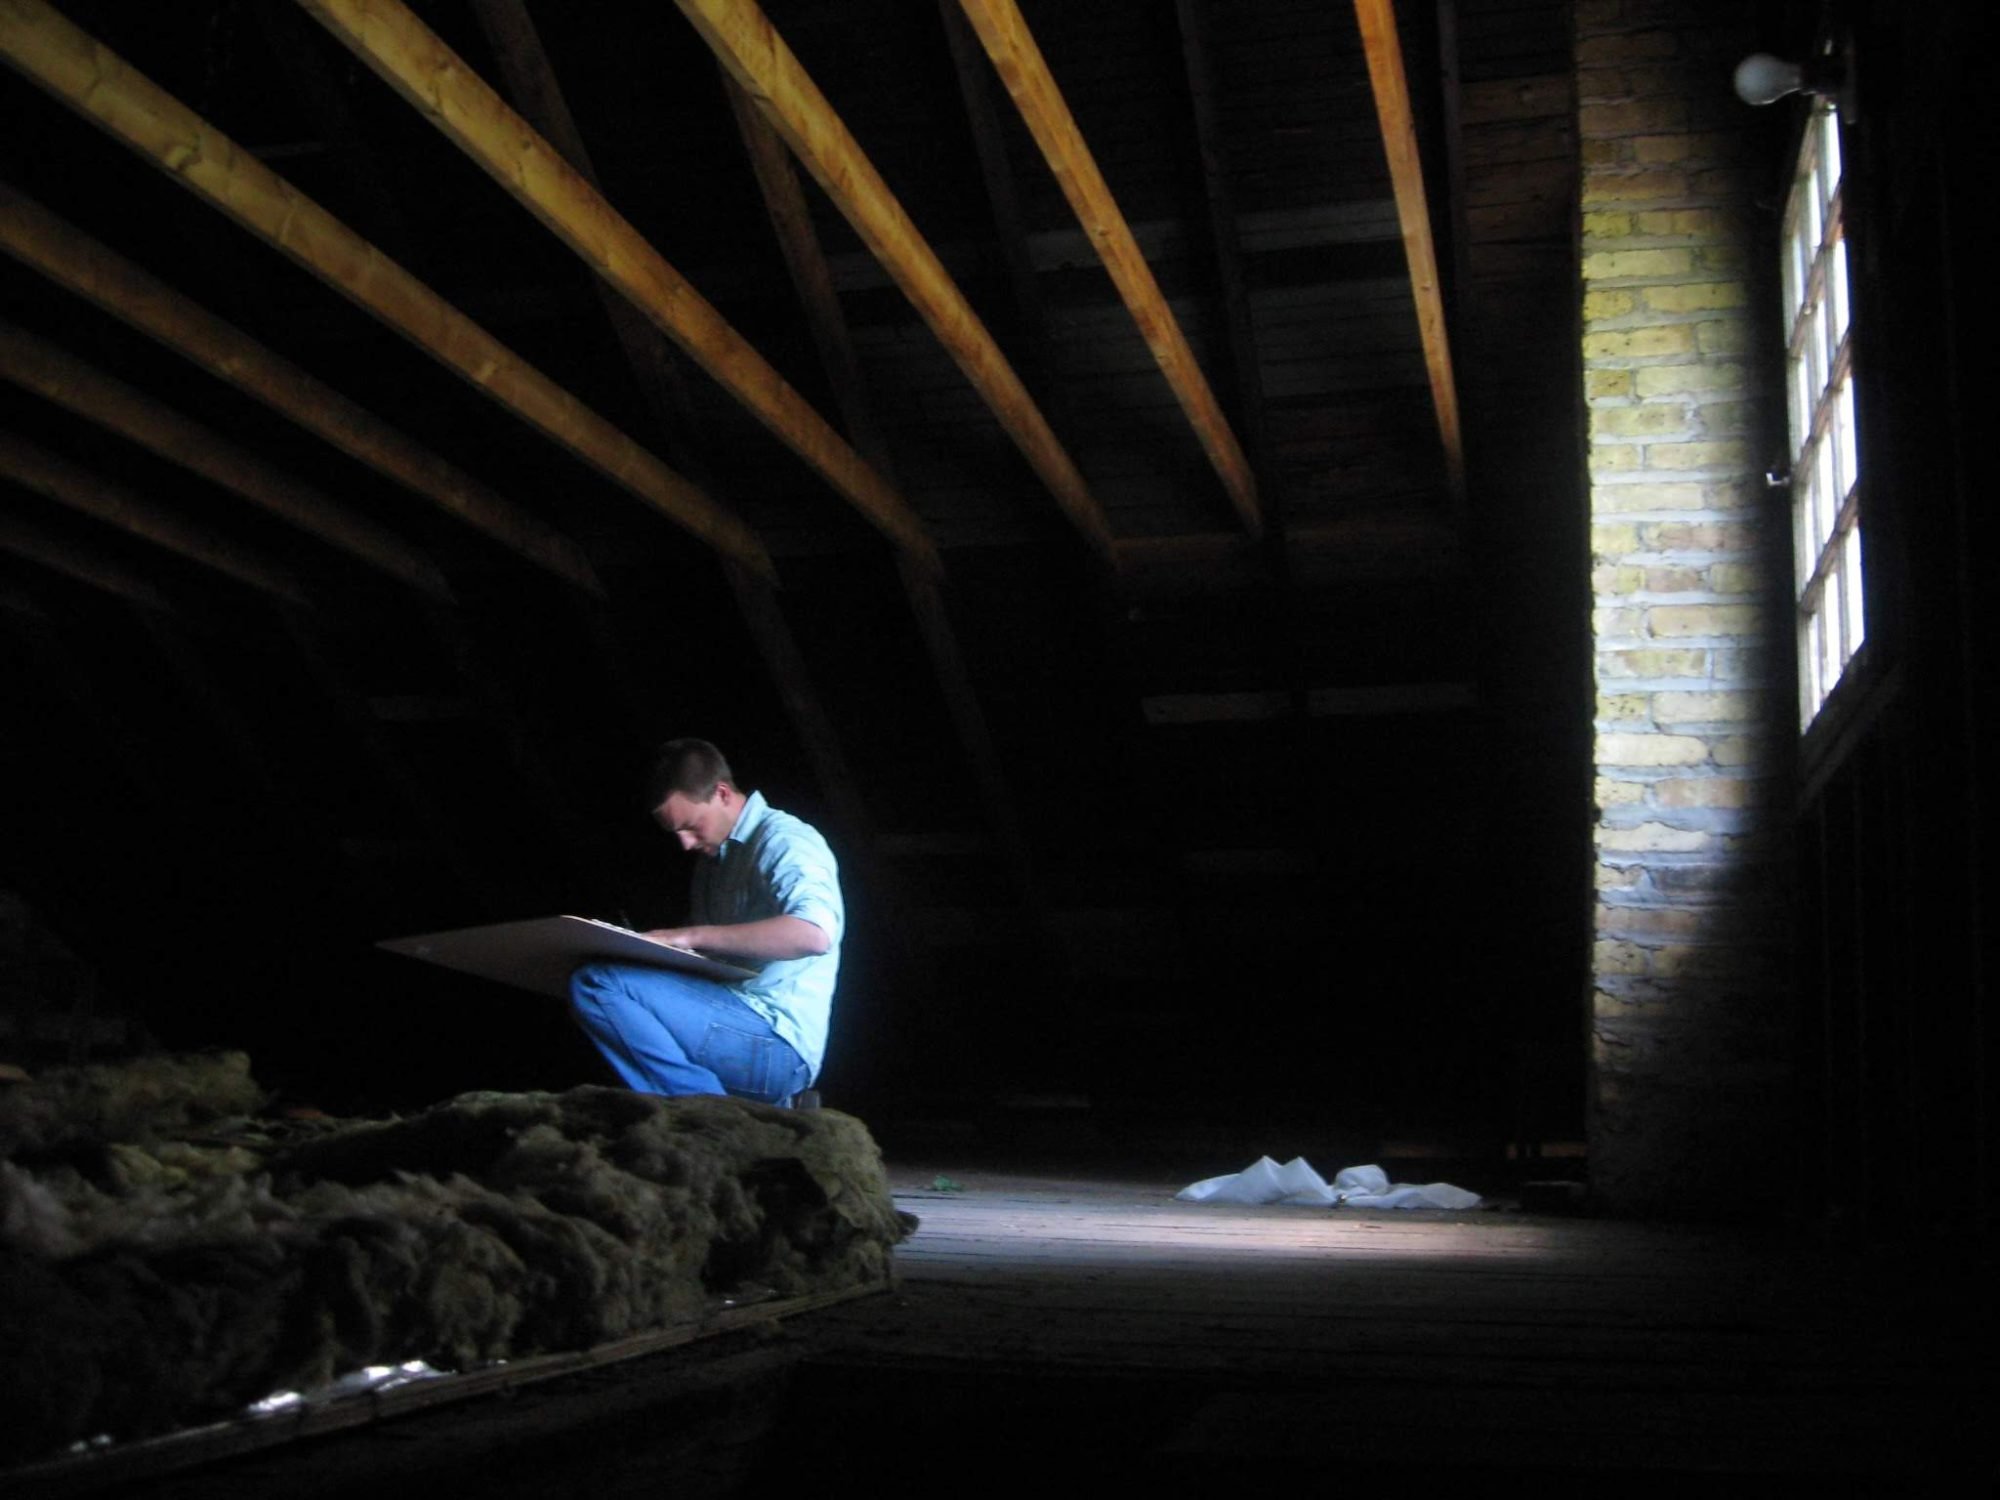
Timothy measures the attic of the coach house above the 1930’s garage of Walter Burley Griffin’s Carter house in 2008. The project won an Evanston Preservation and Design Award.
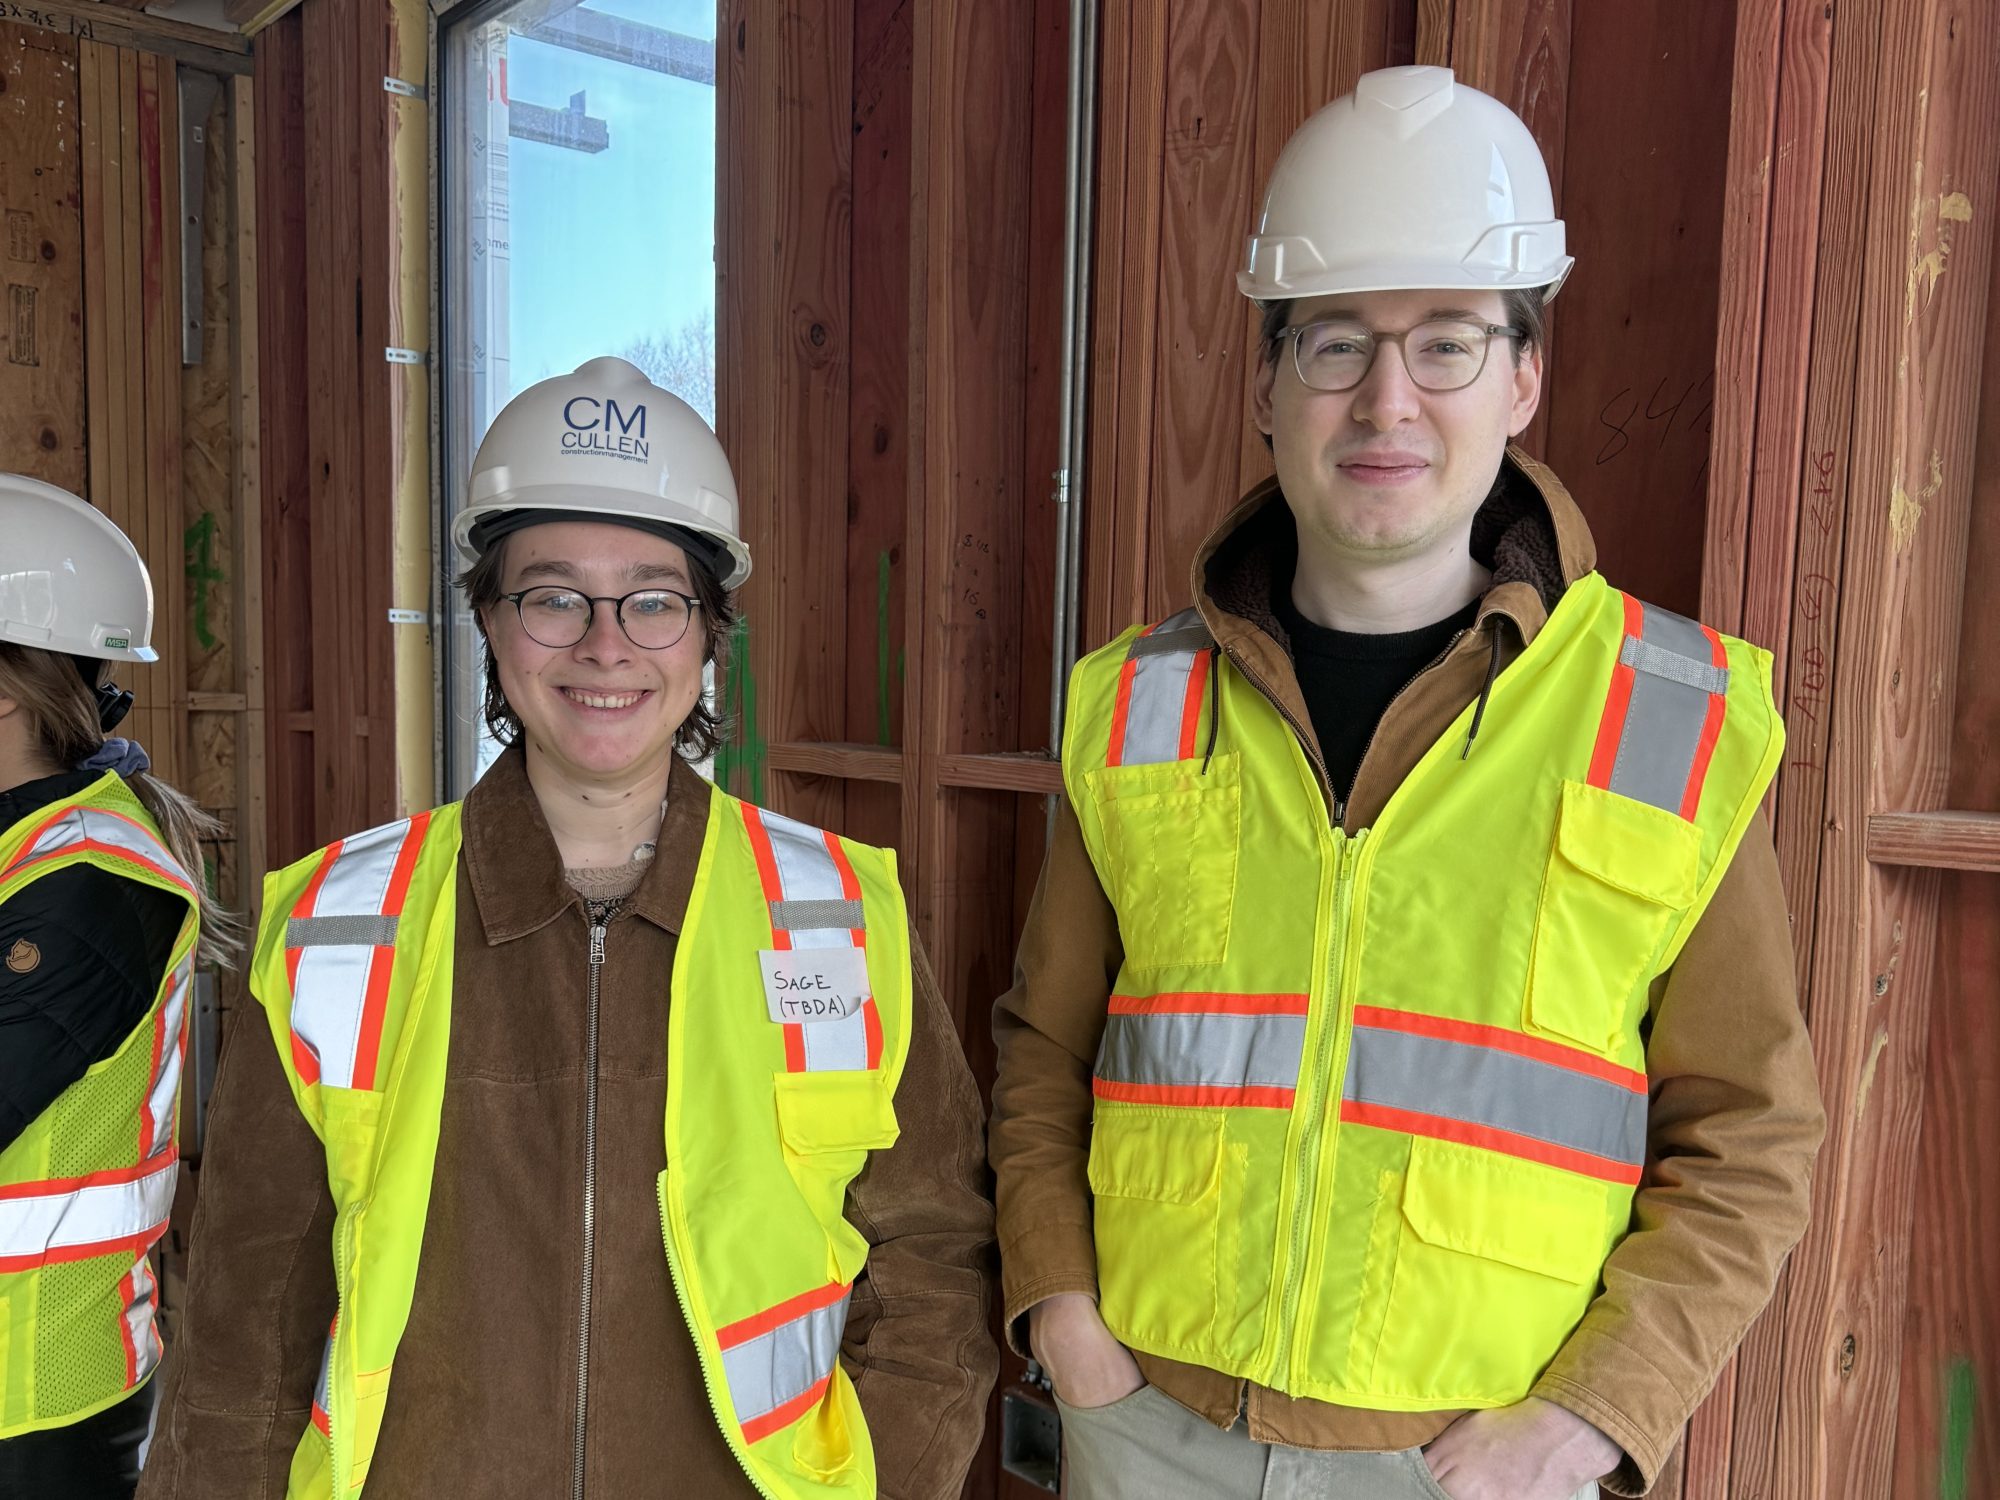
Sage and Garrett visit The Pierce at 7 Van Buren during construction in 2024.
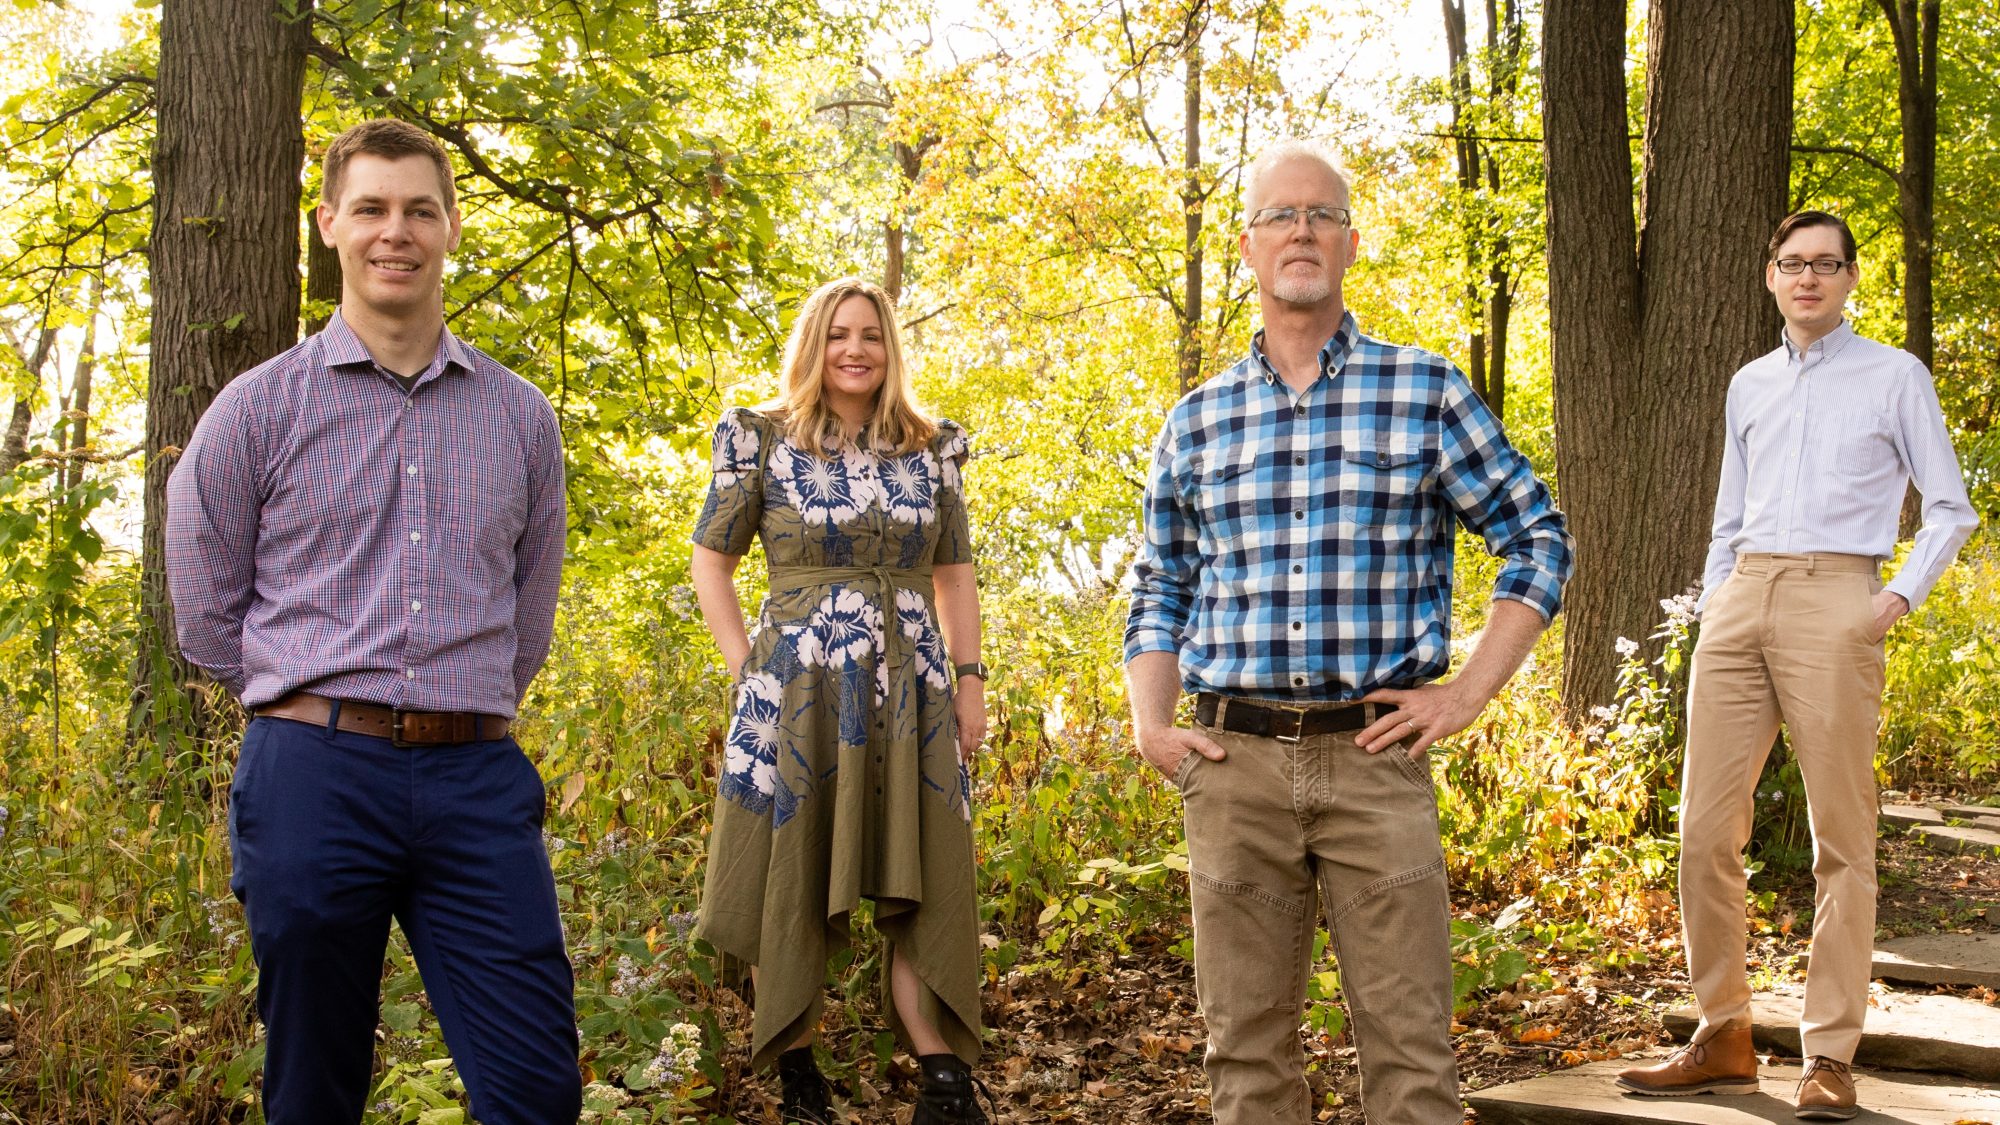
Denny, Amy, Tom, and Garrett in 2021. Photo by Eileen Molony
Last and certainly not least, let’s talk about who really makes all of this all possible: our clients! It’s been a joy and an honor to be approached by clients who see in our work a dedication to quality, defined both by commitment to environmentalism and by sensitivity of design. So many owners have approached us looking to do something remarkable, to act as an example and to participate in creating a healthier built environment, and it has led us to better work.
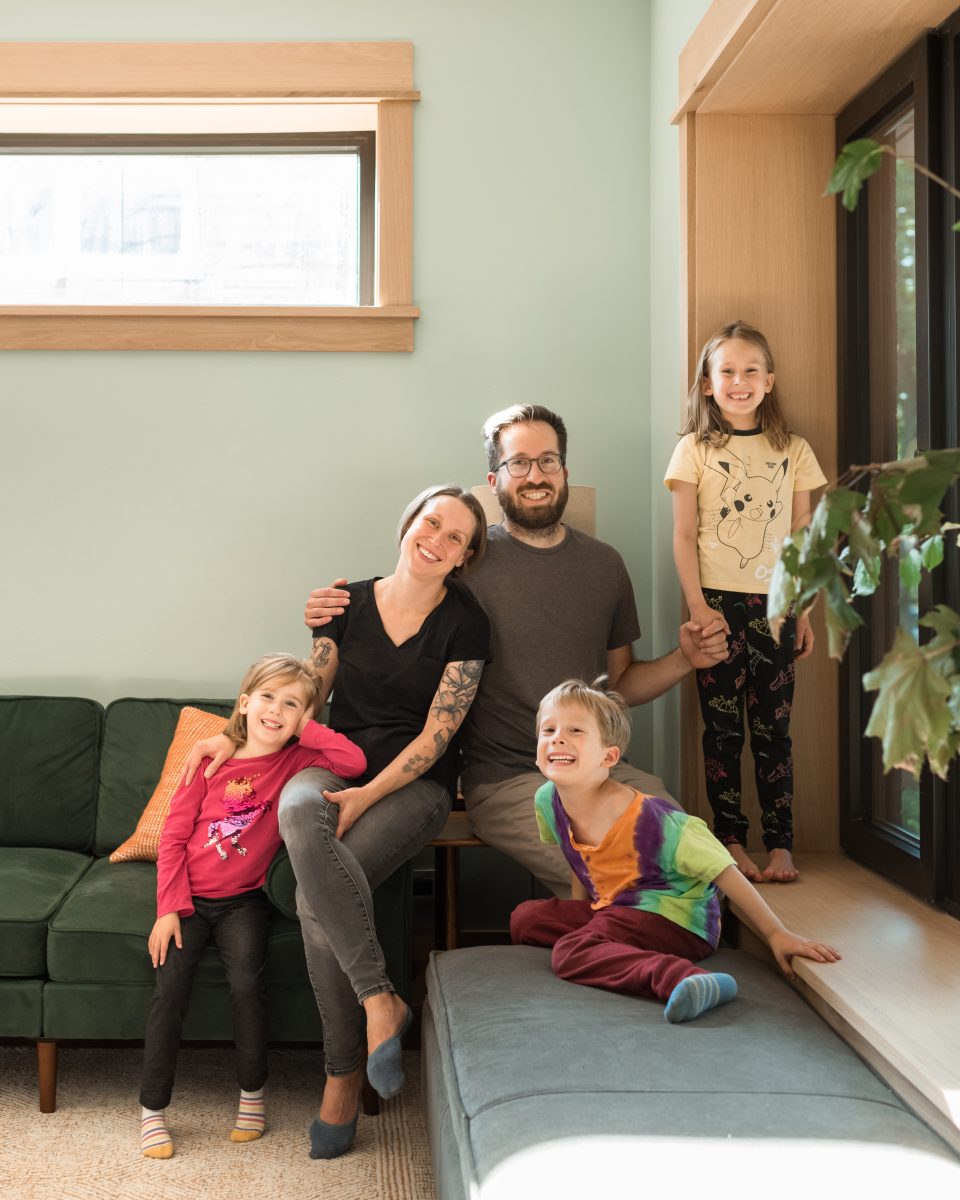
Our happy clients in the Better Bungalow. Photo by Natalie Marotta
The Road Ahead
This work has allowed us as a firm and as an industry to move in the best direction we can see. While we were first focused primarily on energy efficiency, designing passive house and net zero new buildings then adding deep energy retrofits and decarbonization, focus on non-toxic materials, water conservation, native landscaping, on-site stormwater management, renewable energy (solar PV primarily), and now, carbon-storing materials to manage “upfront carbon emissions,” or embodied energy.
We keep moving ahead, thanks to you all, and in spite of political headwinds…and I think we will see at least another 20 years of TBDA!