
OAK PARK, IL
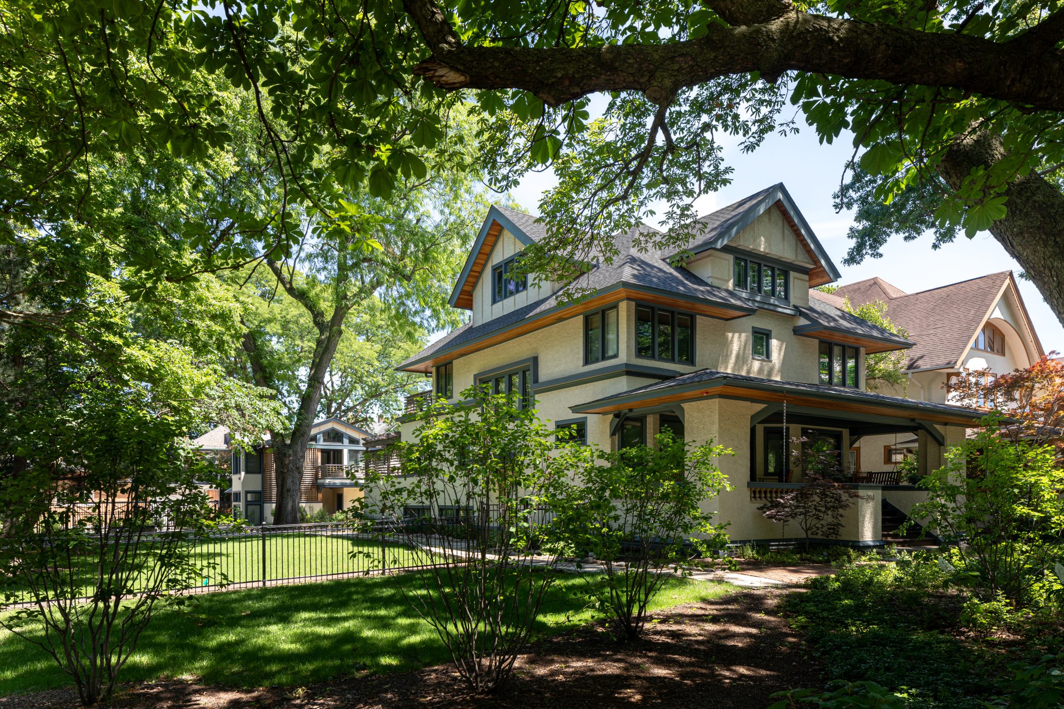
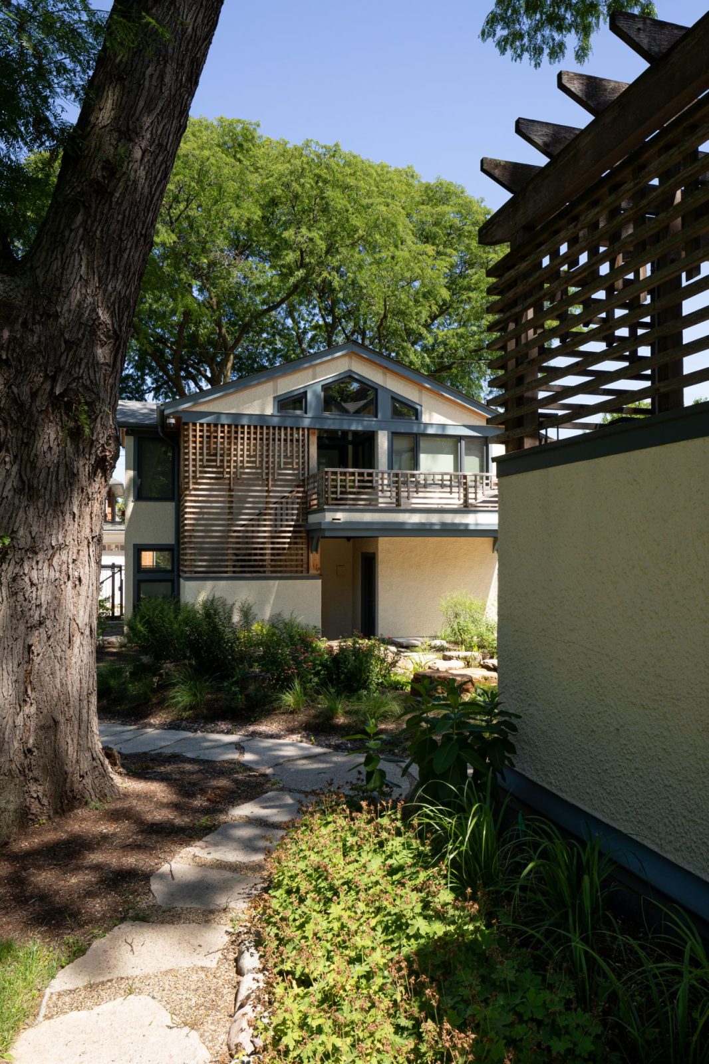
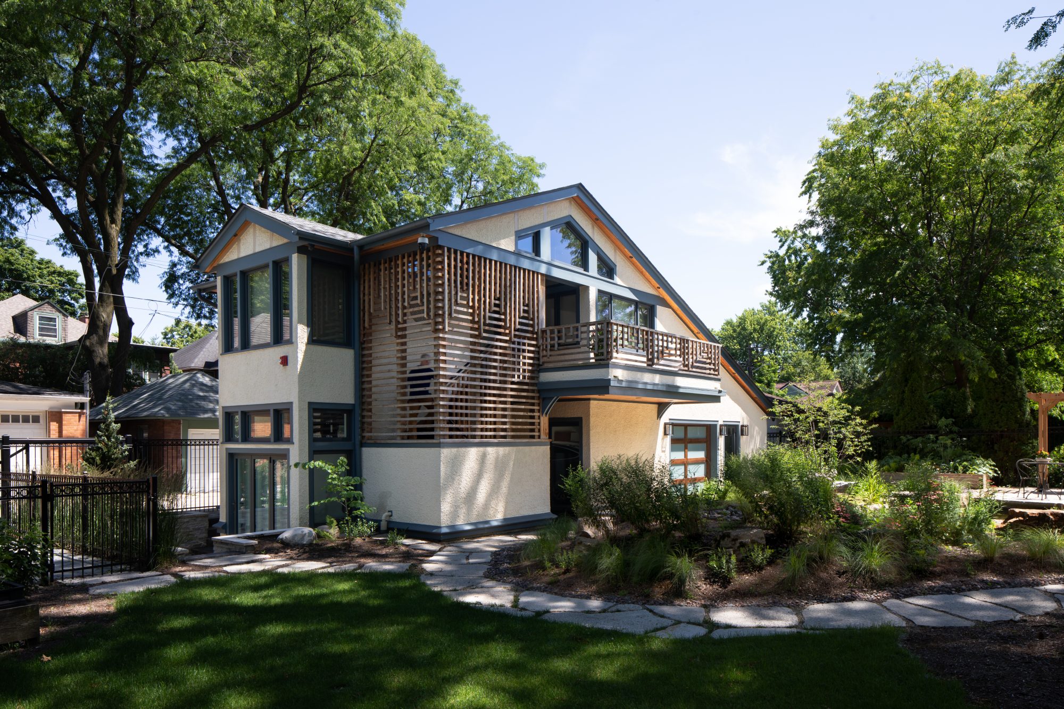
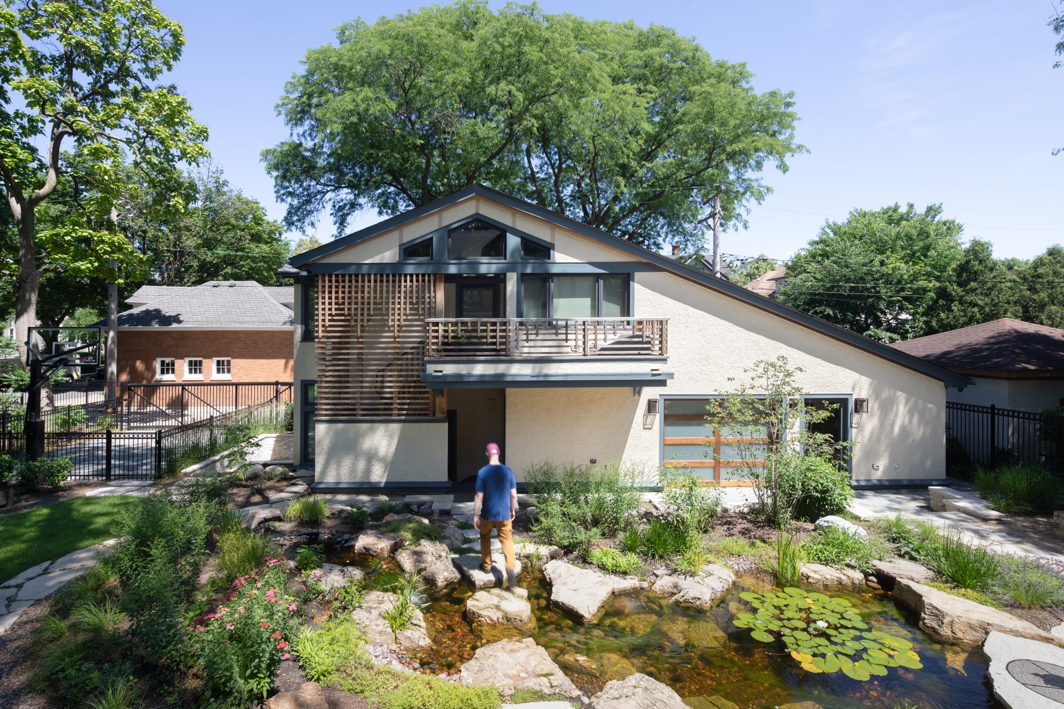
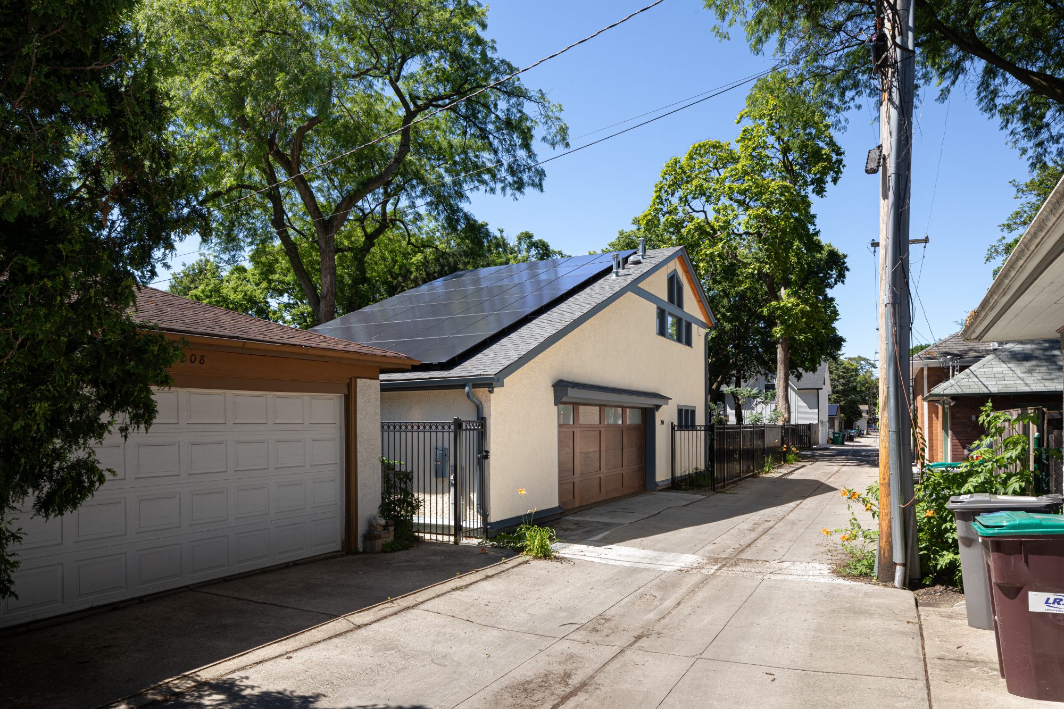
The owners of this historic 1906 E.E. Roberts sought to build “the house of the future in the house of the past.” While maintaining the exterior finish and detailing, the interior is a gut remodel, with all woodwork and art glass being carefully restored and replaced. This allows for retrofit insulation, new wiring and plumbing, and a geothermal heating and cooling system with energy recovery ventilation. A small addition on the back allows an enlarged kitchen to connect via mudroom and deck to the beautiful back yard; the addition picks up on the lines and finish of the existing house while feeling unabashedly modern. The coach house includes office space, a home gym, and provides roof space for a solar PV array offsetting energy use.
Completed
2020
M/E/P Engineer
Architectural Consulting Engineers
General Contractor
Von Dreele – Freerksen
Landscape Architect
CYLA Design Associates
Photography
Will Quam